
Home / 3D Interior Visualization
Experience Your Renovation Before Construction Begins
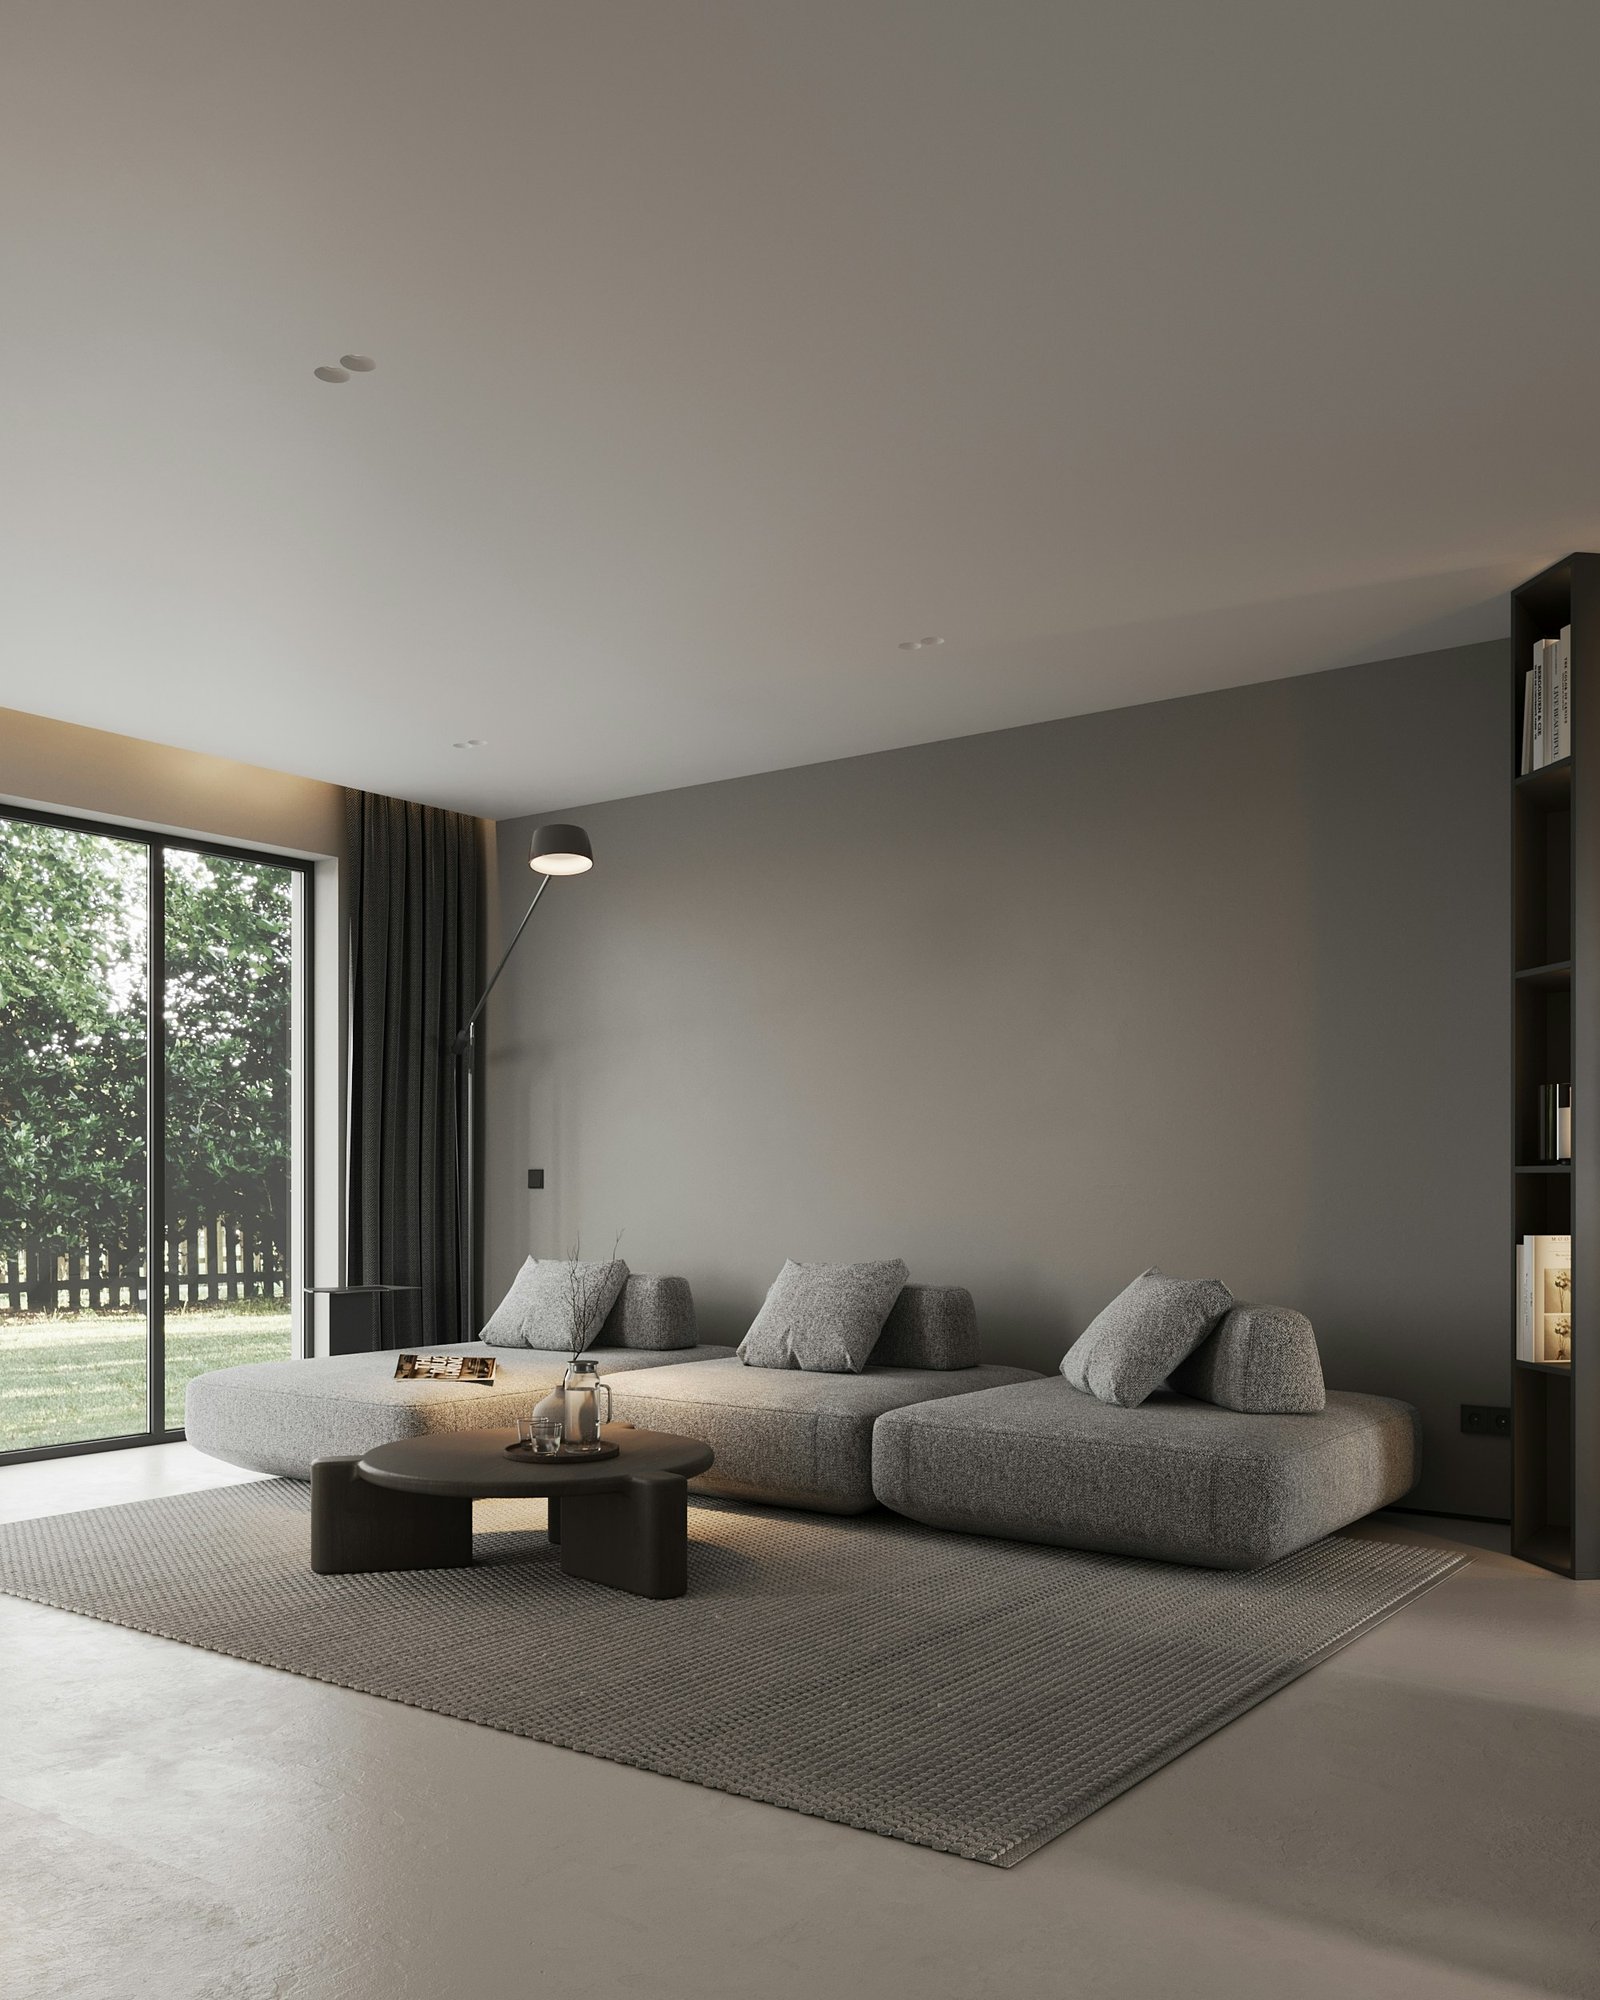
Photorealistic renderings, cinematic walkthroughs, and VR-ready tours of your kitchen, bathroom, or custom home — so every decision is made with confidence, before a single wall comes down.

1HR
Avg Response
24/7
Always Open
4.9★
Google Rating
10+
Years Experience
32
London Boroughs
See Every Detail, In Every Format
Photorealistic Renderings
Walkthrough Animation Videos
Interactive 360° Presentations
Click-and-drag panoramic views clients can explore on their own laptop or phone, room by room.
VR Headset-Compatible Walkthroughs
Material & Finish Visualization
Kitchen & Bathroom Visualization
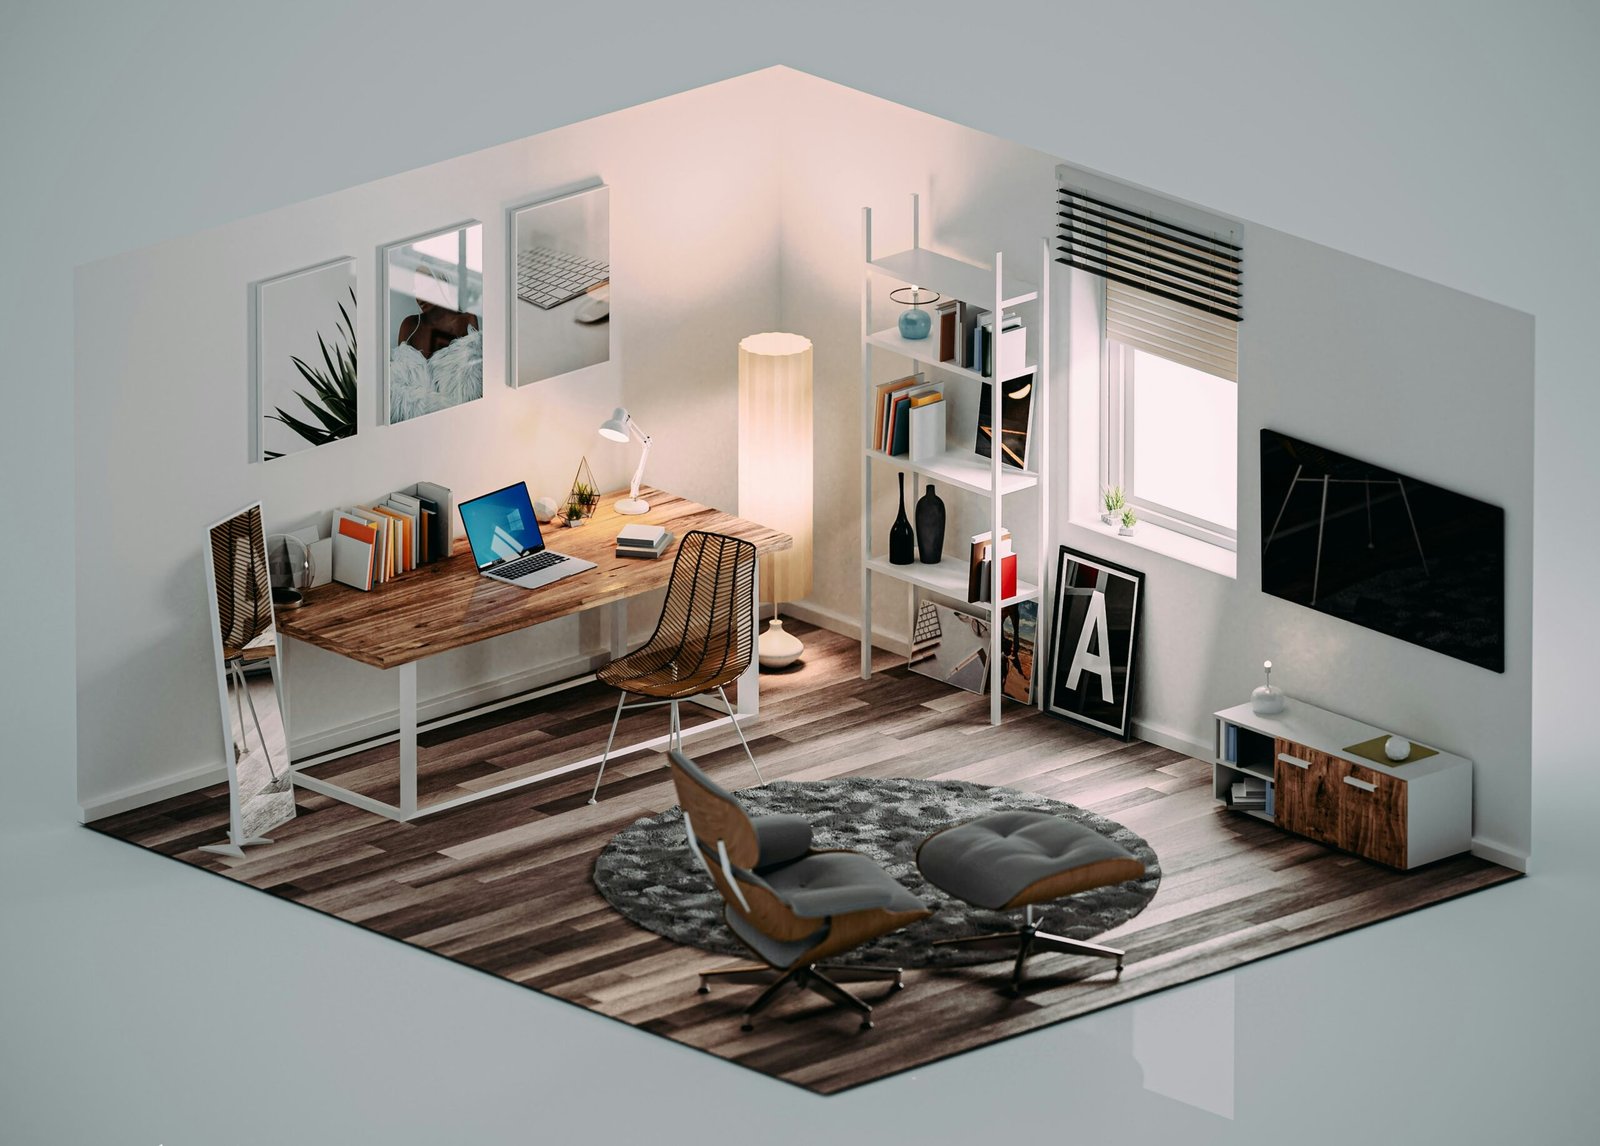
A bright interactive 3D kitchen model you can drag to rotate and scroll to zoom
Built to Look Like a Photograph — Not a Simulation
From a single rendered view to a full VR walkthrough, we visualize your project at the level of detail that helps you decide with confidence.
Rendered modern kitchen Custom Kitchen — Full Renovation Concept
Primary Bathroom — Material Study
Great Room — Custom Home
From Plans to Walkthrough, Step by Step
A structured process so nothing is guessed at — including what to expect and when.
01
Consultation & Plan Review
A structured process so nothing is guessed at — including what to expect and when.
02
3D Modeling
Your space is built to scale in 3D — layout, structure, windows, and fixtures — matched to your actual dimensions.
03
Materials, Finishes & Lighting
04
Client Review & Revisions
05
Final Delivery

Request Your 3D Consultation
Tell us about your project and upload what you have — plans, measurements, or reference photos. We’ll follow up to confirm scope and next steps.
- No obligation — this is a scoping conversation, not a commitment.
- Don’t have plans yet? Upload photos and we’ll advise on next steps.
- Files are reviewed by our visualization team, not shared externally.
Working on a sensitive or large-scale project? We are happy to sign an NDA before reviewing your drawings. Mention it in the project description below.